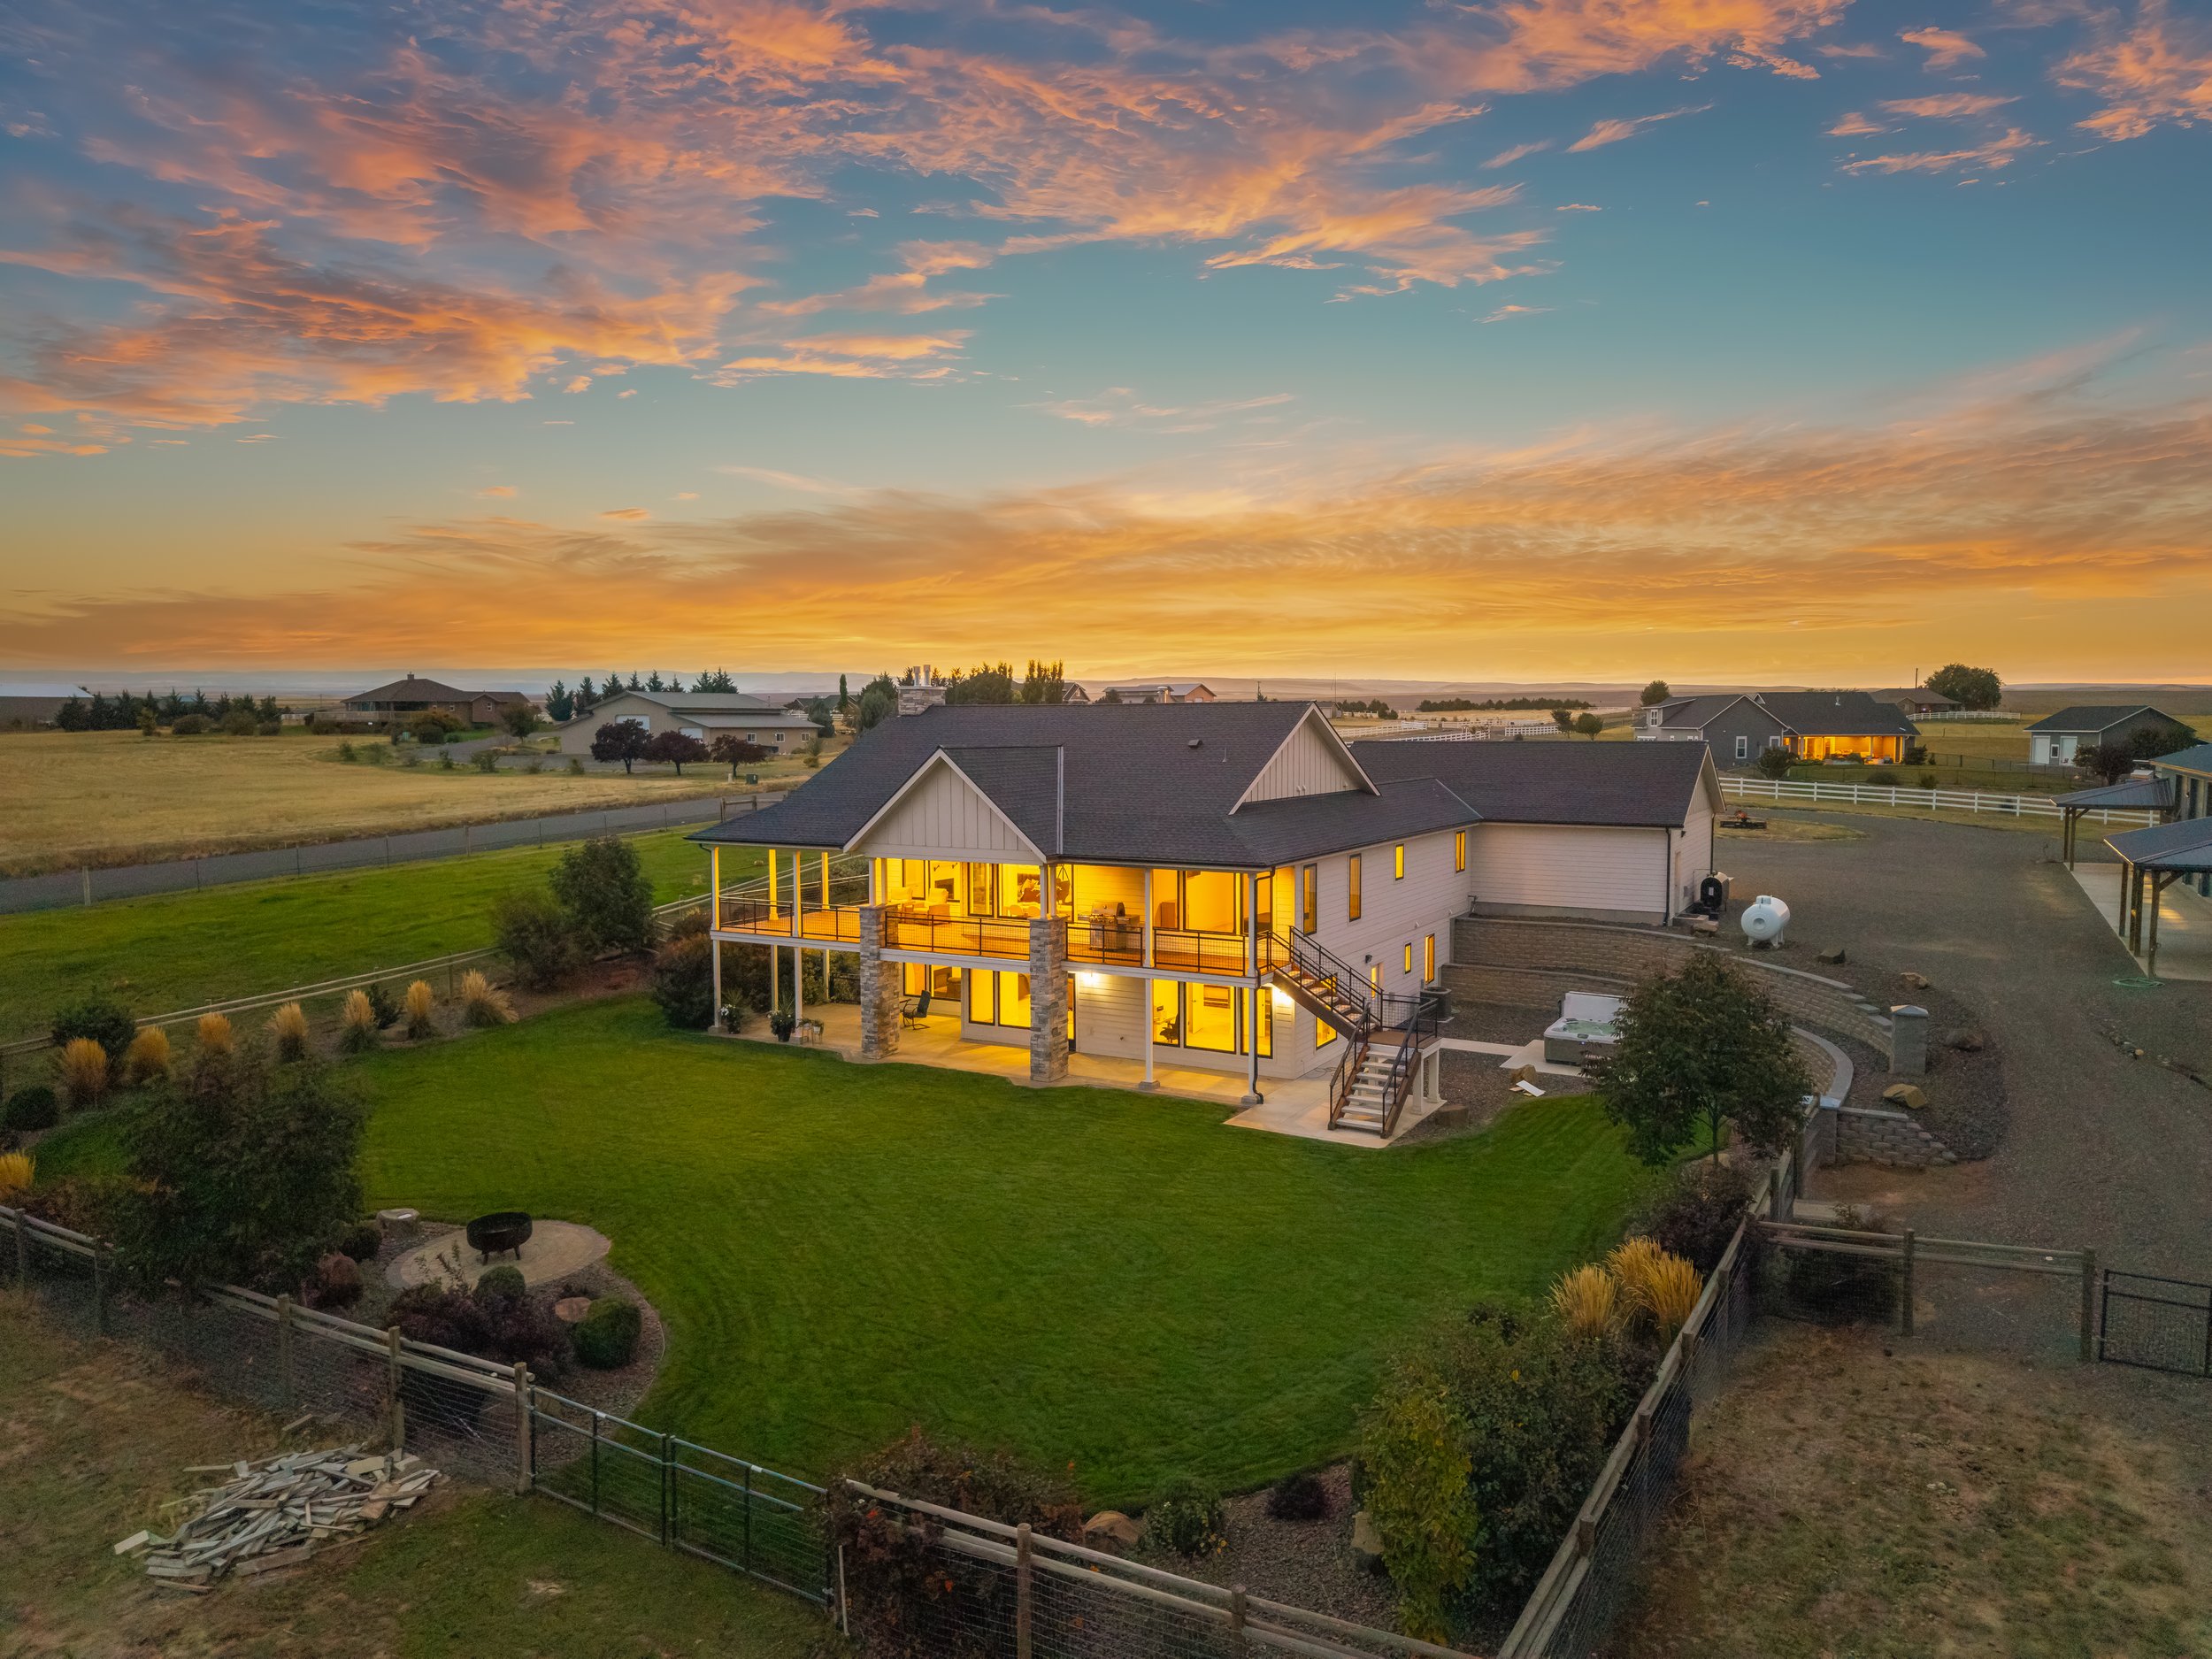
1433 Kestrel Drive, Clarkston, Washington
Five acres, a horse-ready barn, and a shop built for everything.
$1,560,000 | 4 Bed | 3 Bath | 3,958 Sq Ft | 5 Acres | 117×45 Barn/Shop | Built 2021
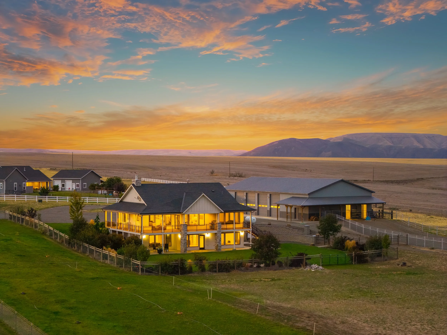
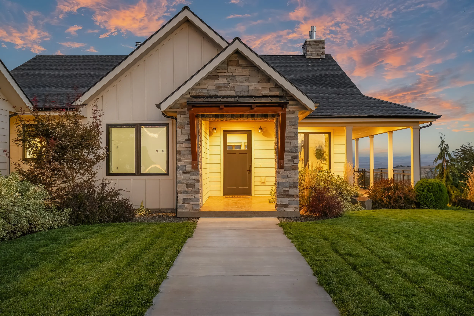
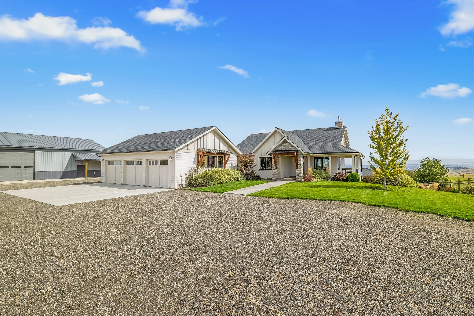
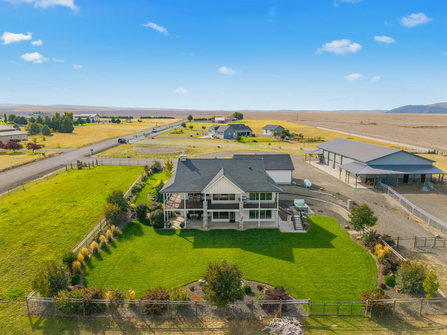
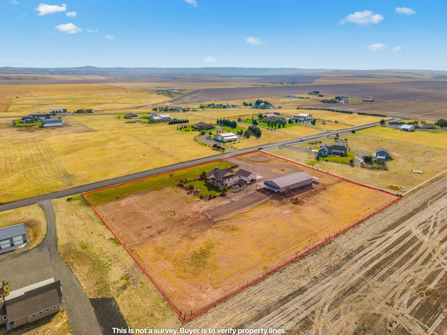
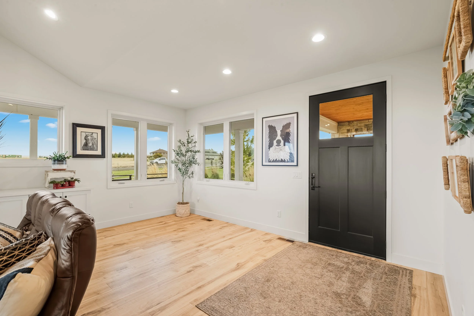
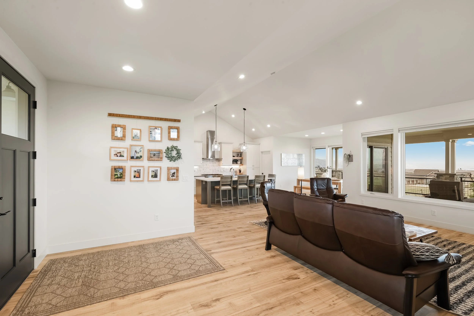
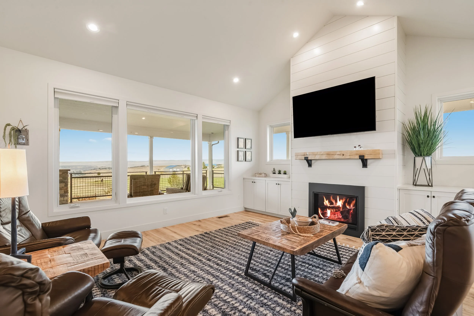
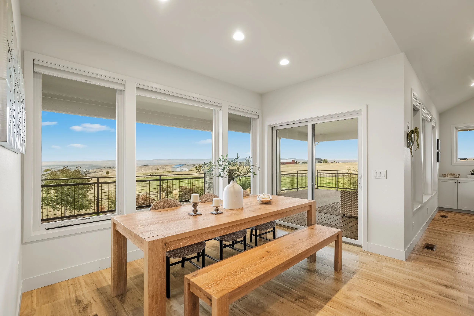
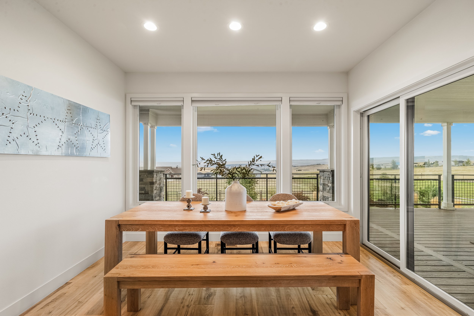
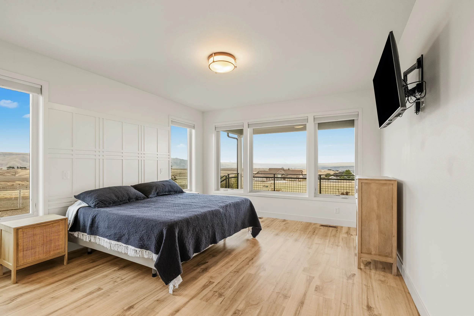
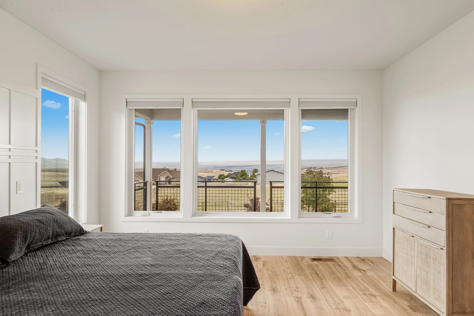
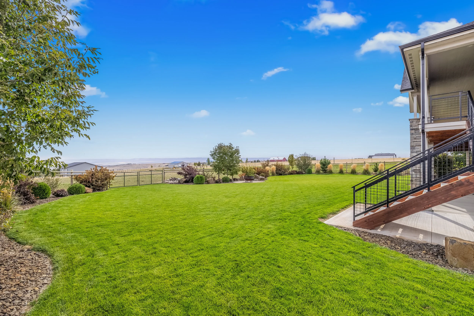
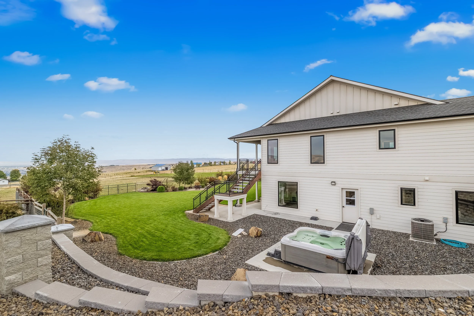
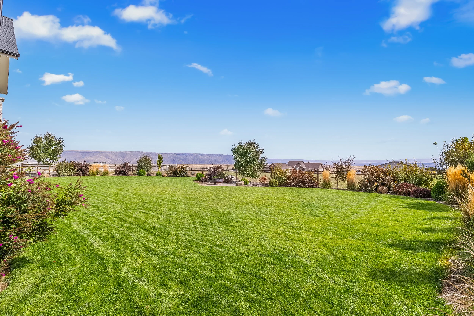
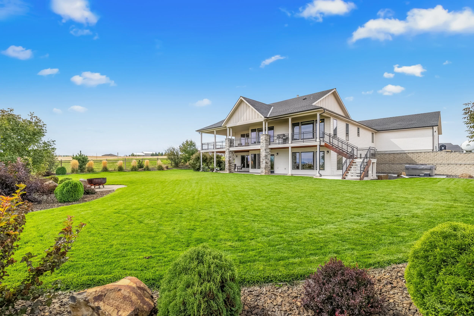
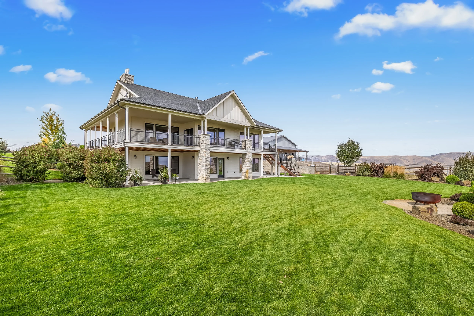
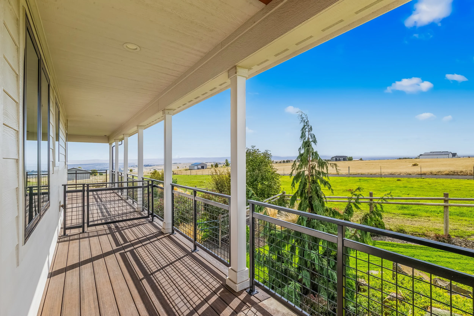
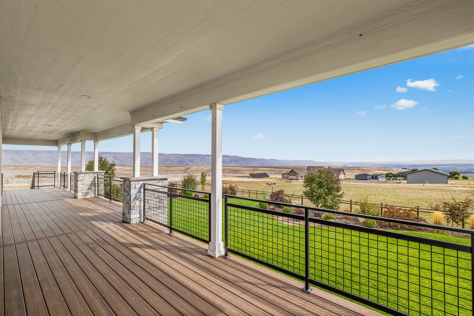
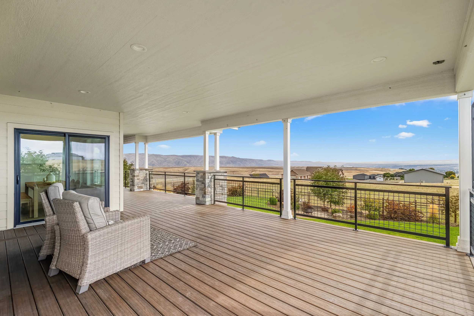
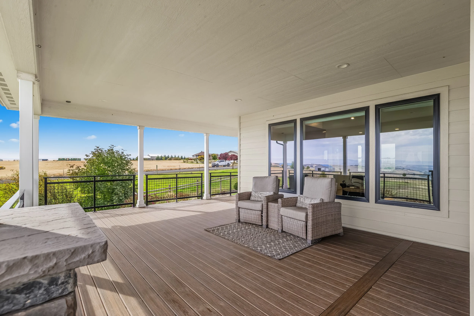
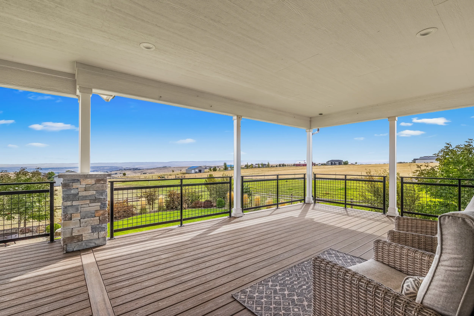
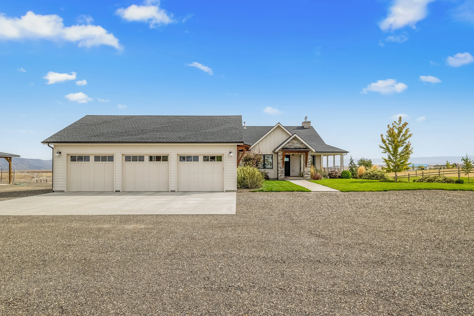
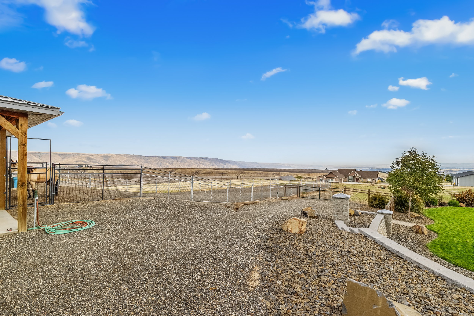
Welcome to 1433 Kestrel Drive, a move-in ready 2021 home on 5 acres in Clarkston’s Sparrowhawk Addition, with sweeping east-facing valley views and the hard part of a horse property already done.
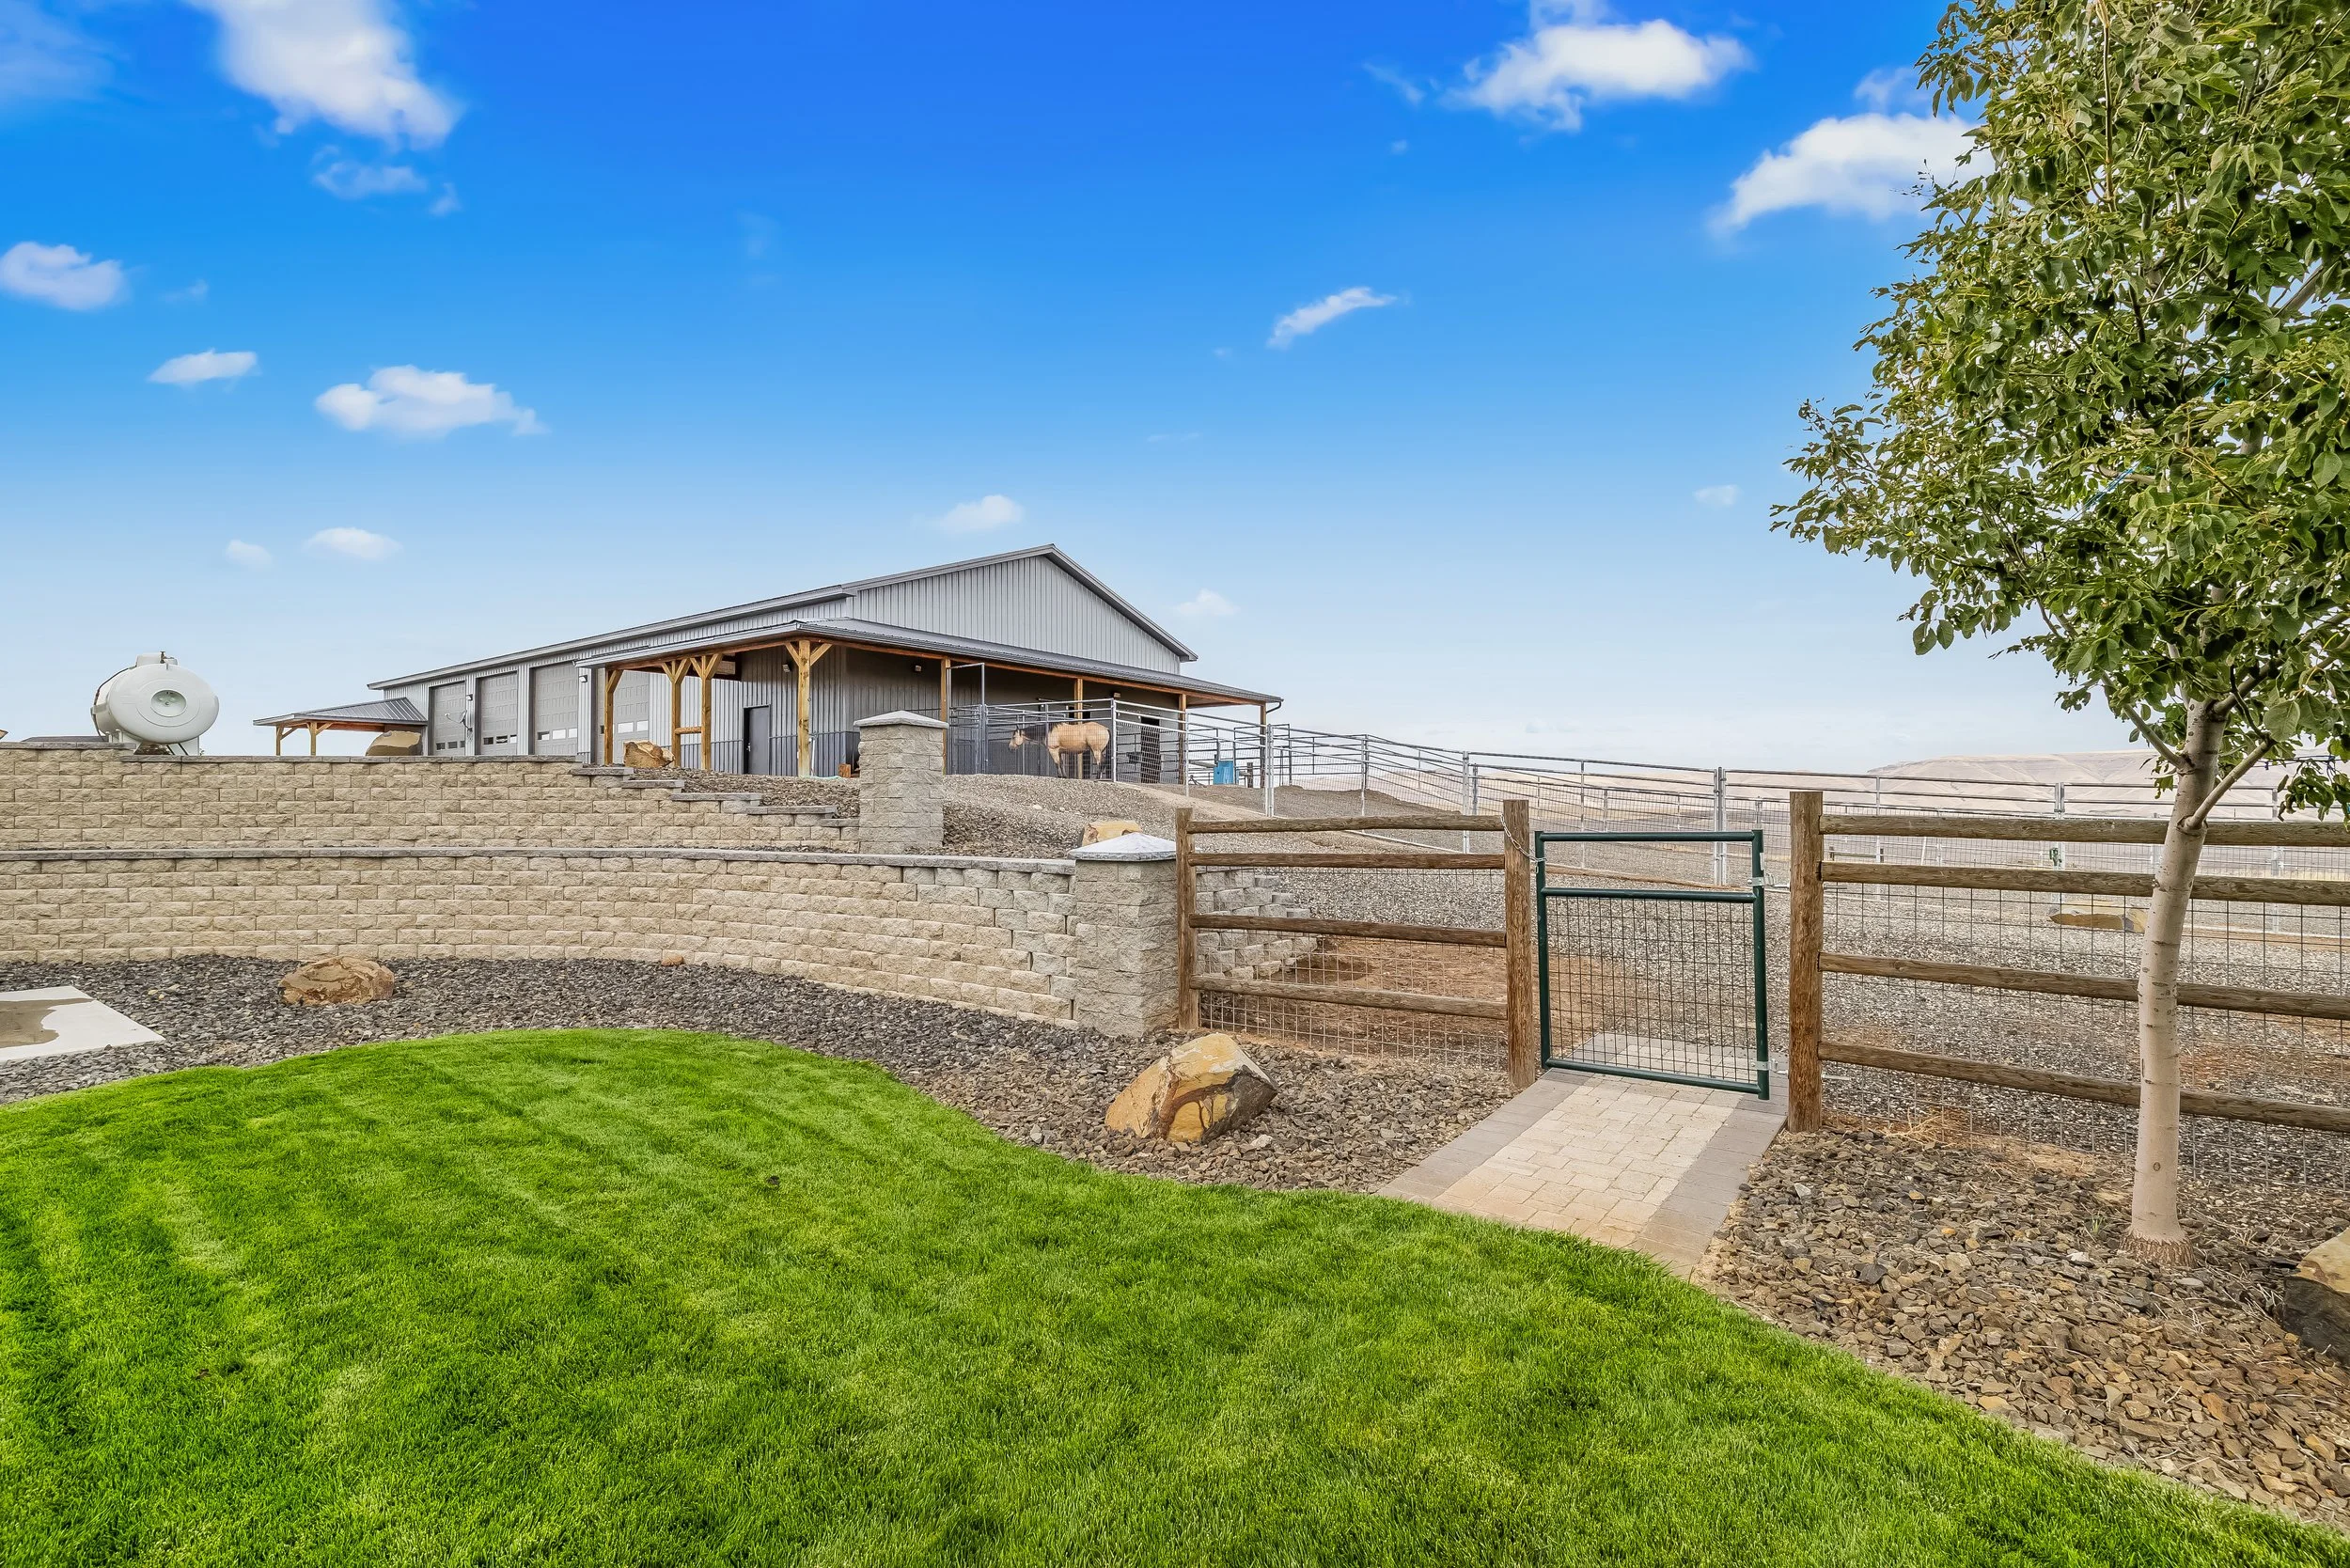
Horse-Ready Acreage
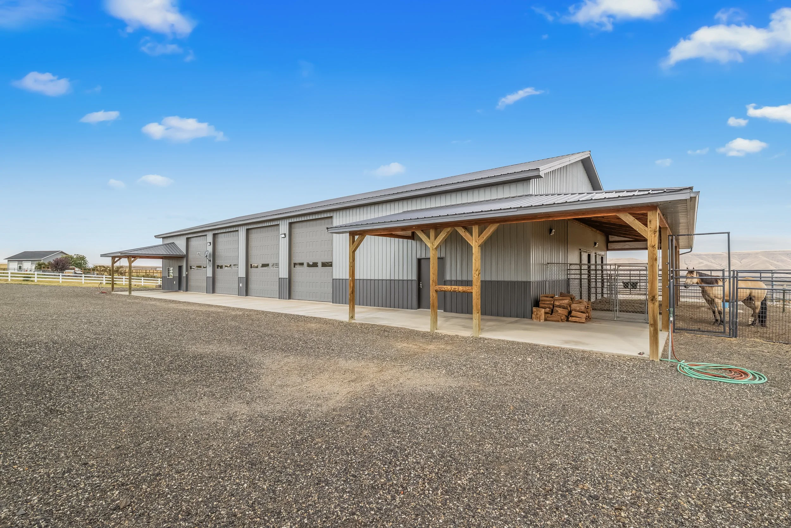
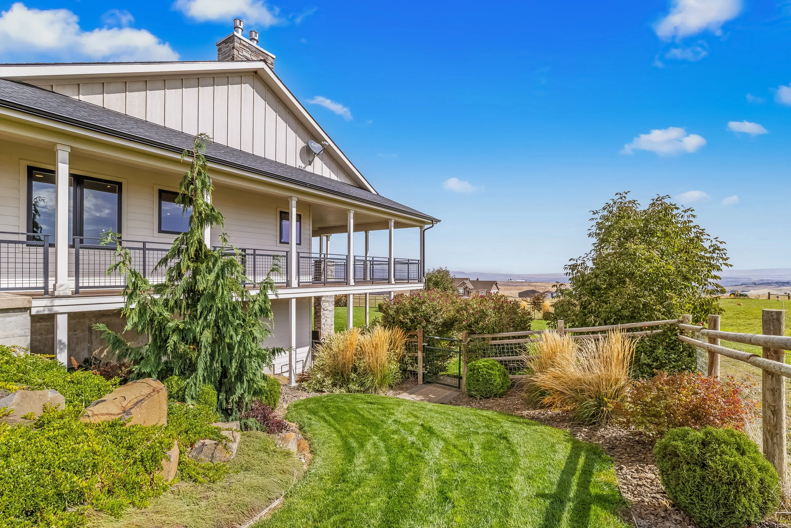
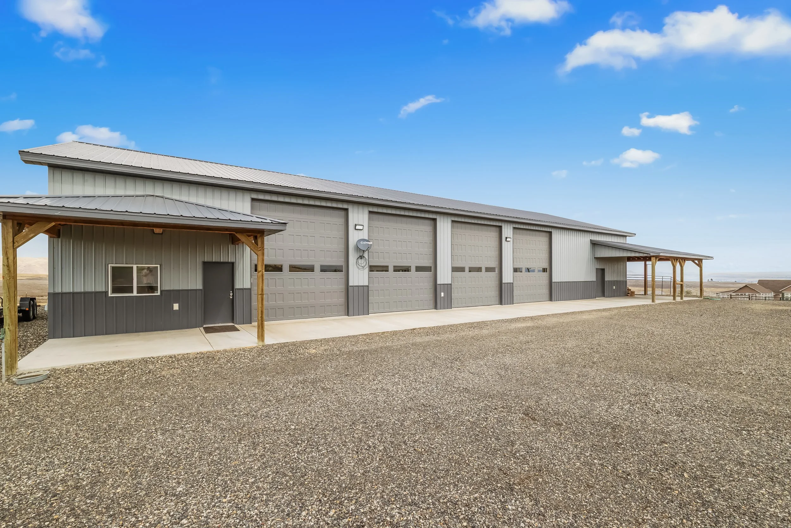
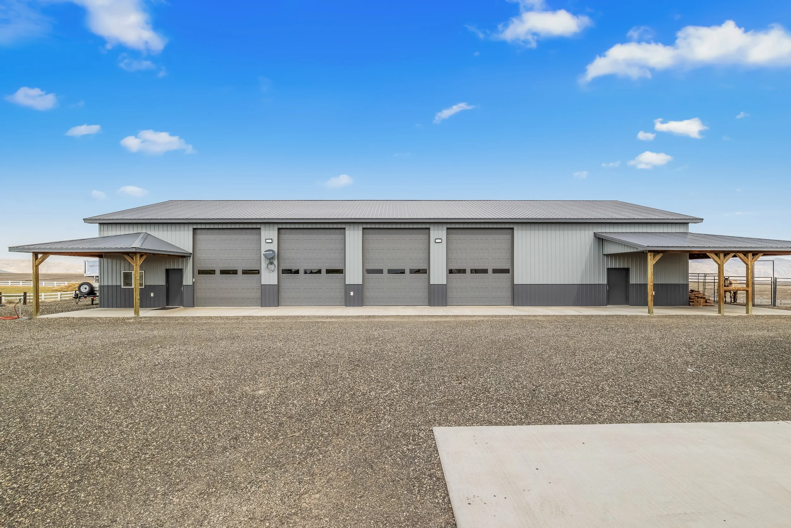
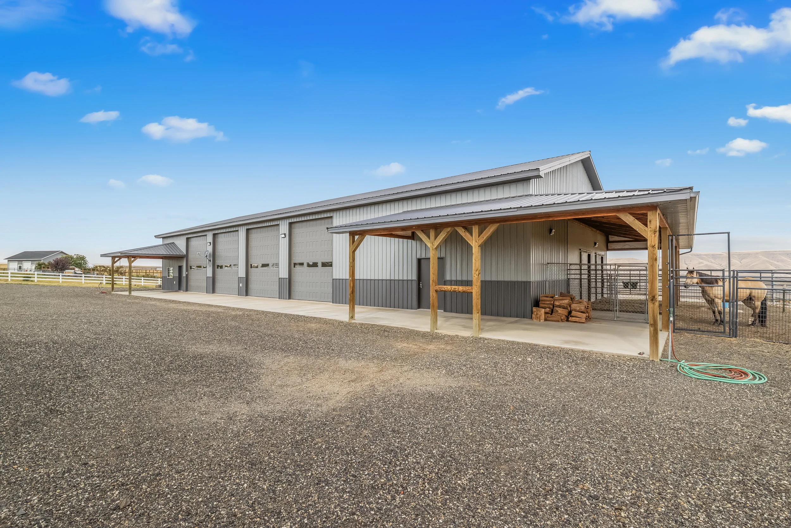
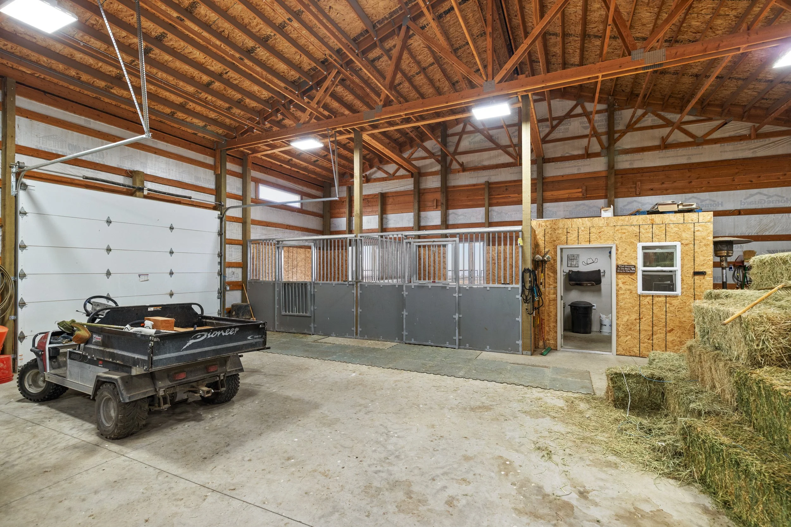
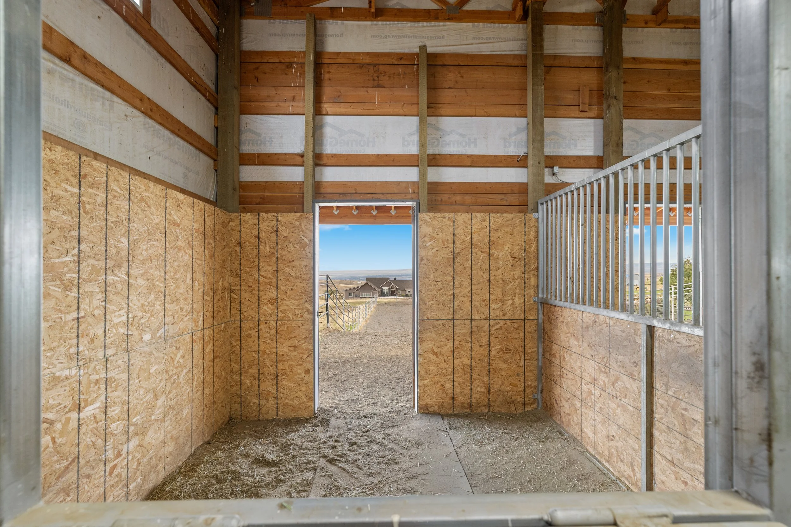
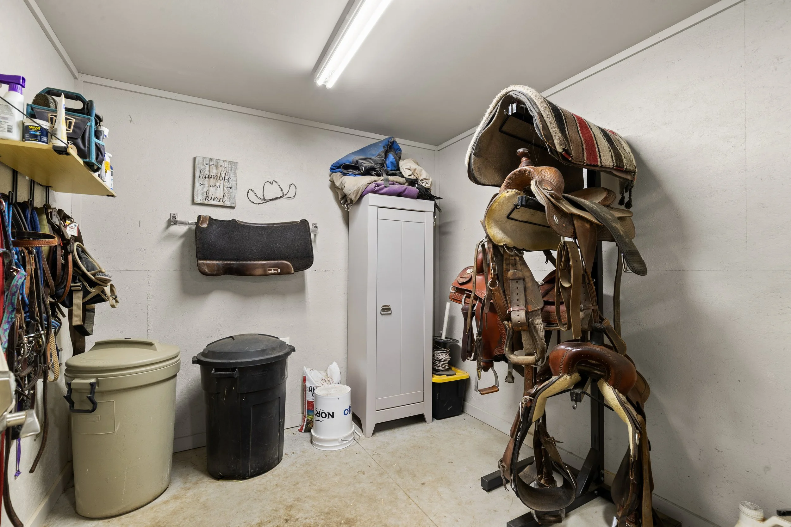
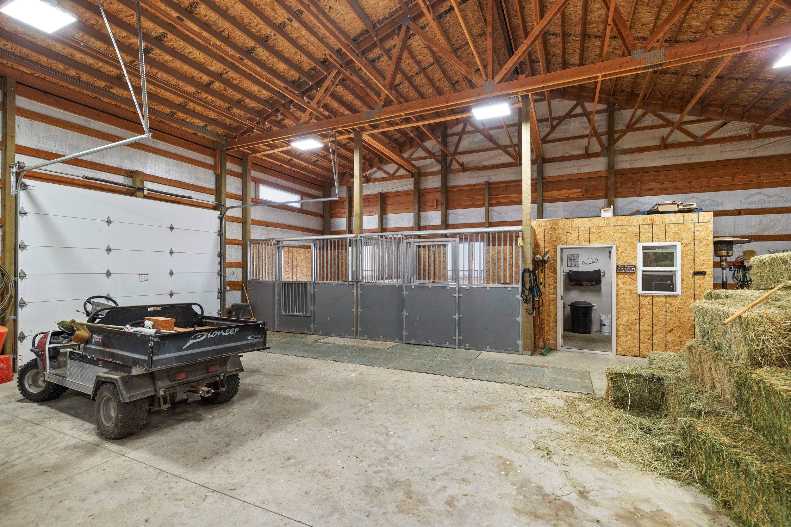
The backyard and about 3 acres of pasture are fenced with premium no-climb, with electric wire along the inside of the pasture fence. The barn has two matted stalls, heated automatic waterers, an insulated tack room and big paddocks.
A True Shop
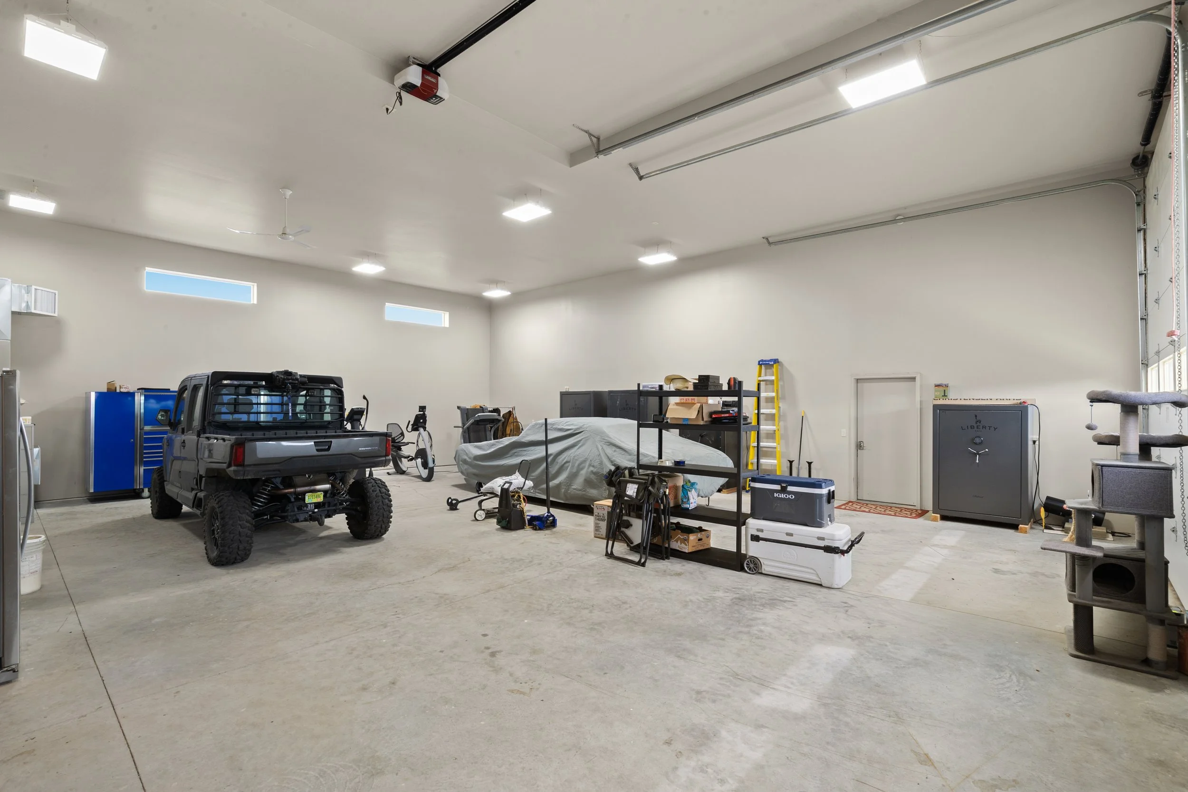
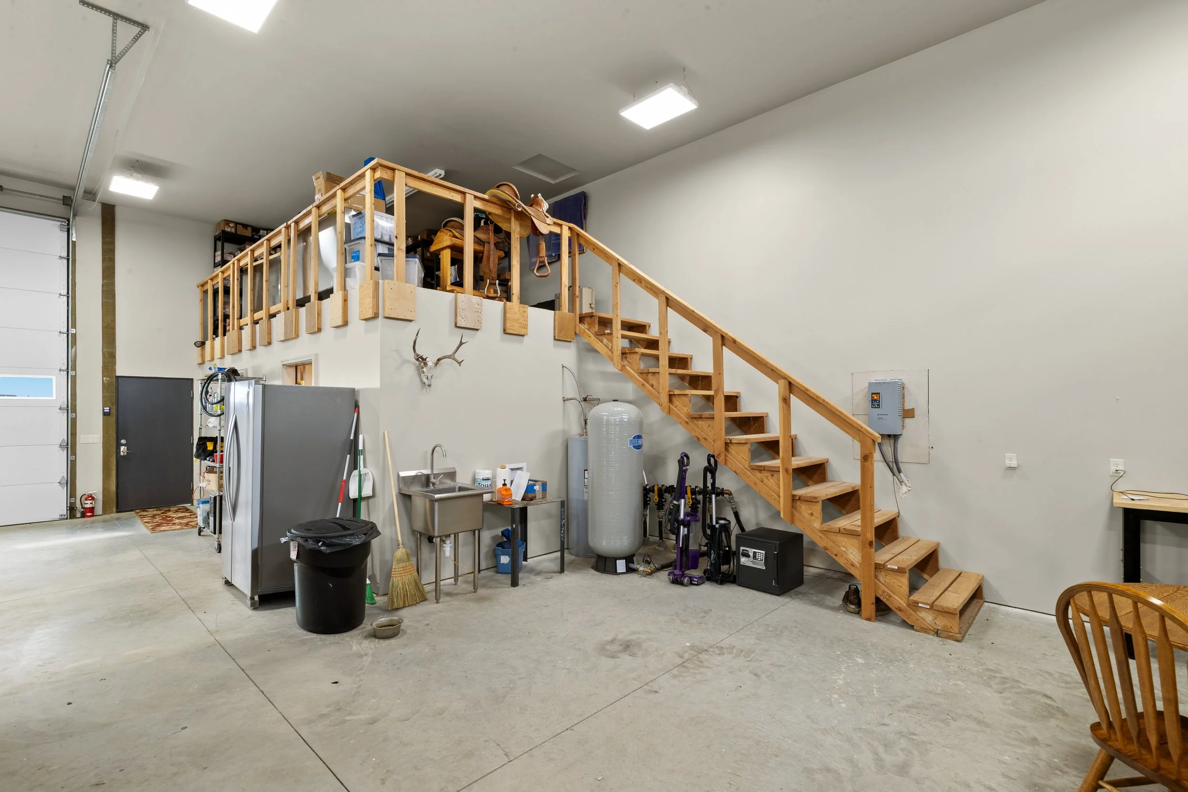
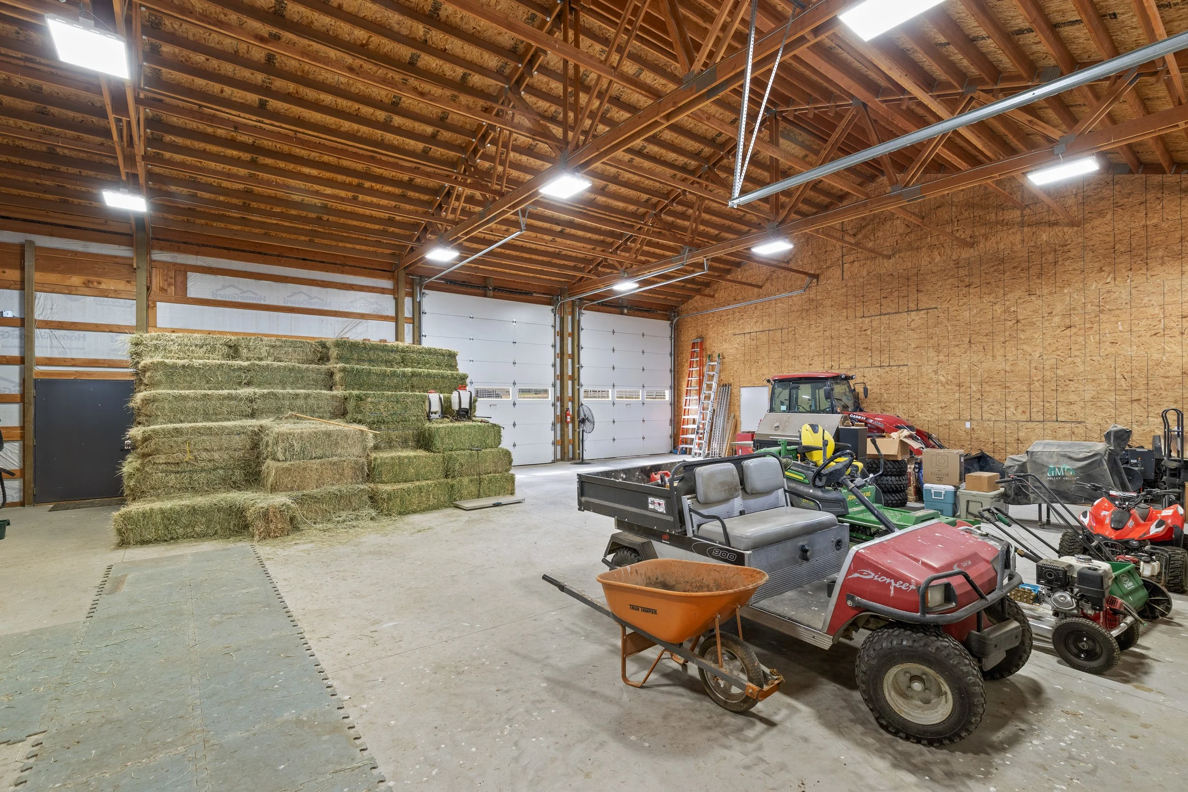
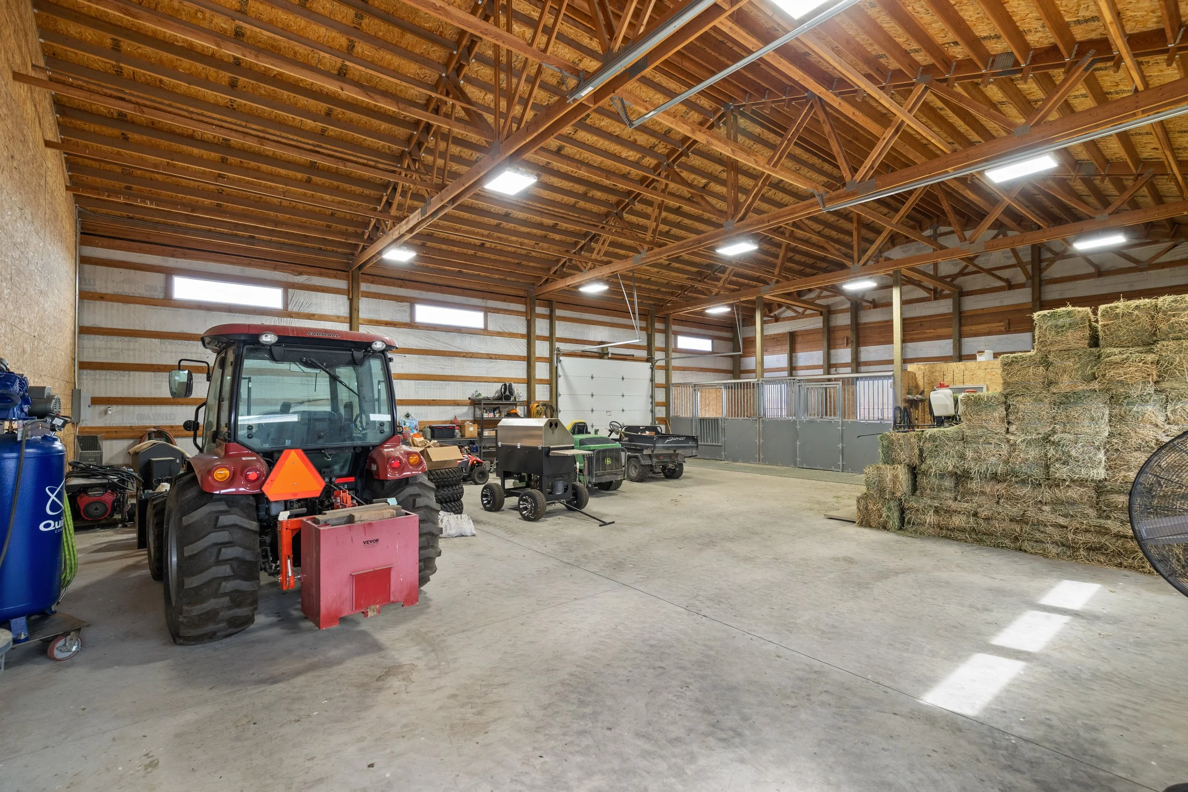
The shop side of the 117×45 barn/shop offers 45×45 of heated, cooled, insulated space with concrete floors, 15 ft ceilings, 14 ft RV doors, 50-amp plugs, an office and a loft.
The Home
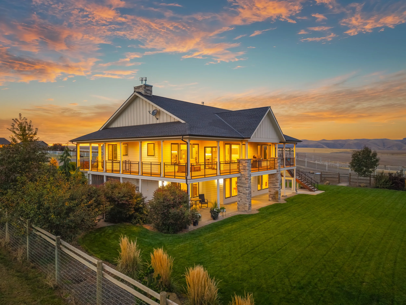
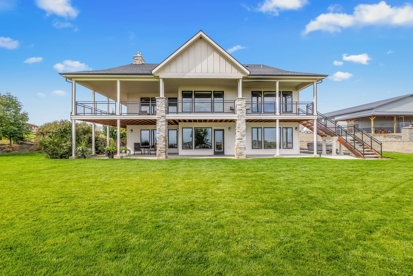
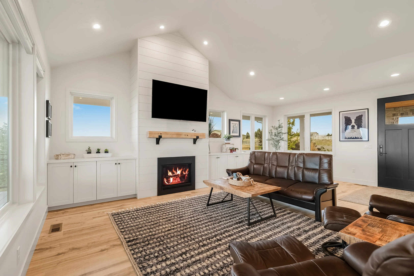
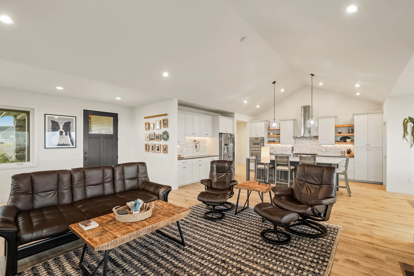
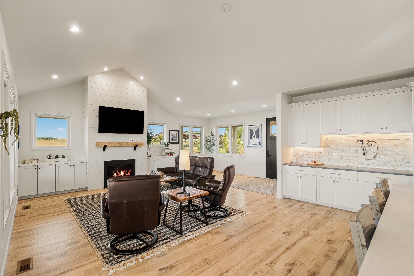
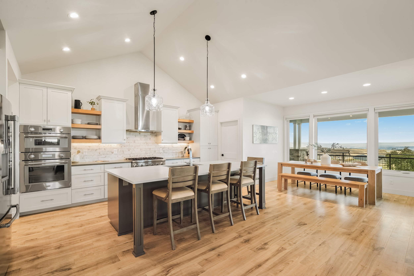
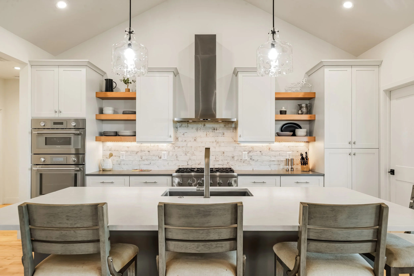
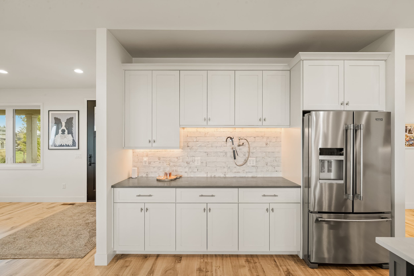
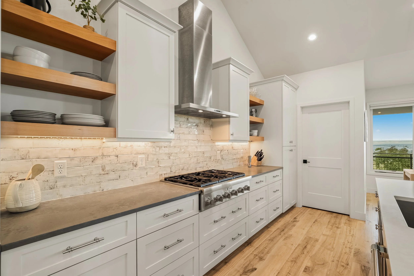
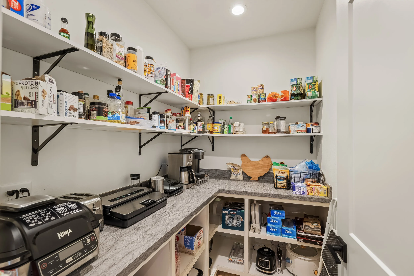
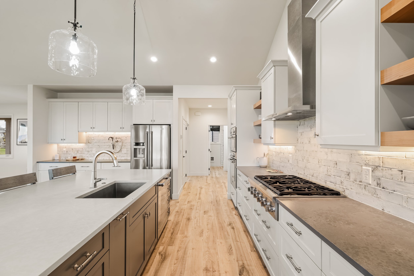
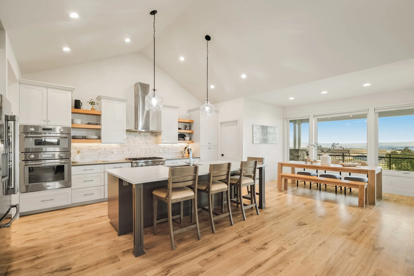
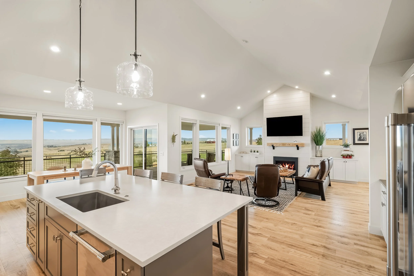
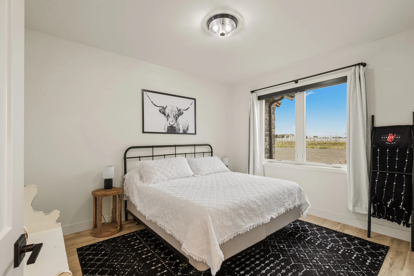
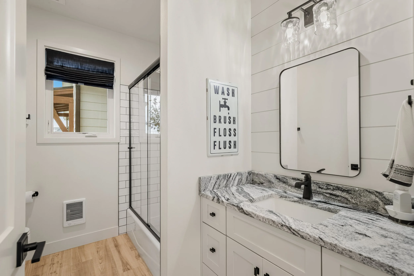
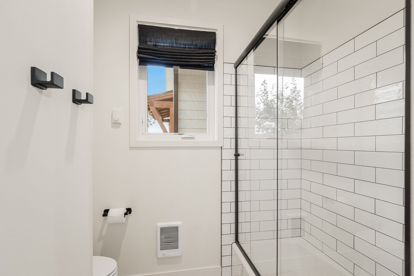
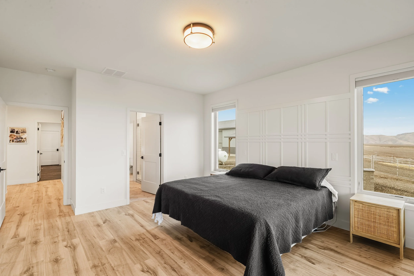
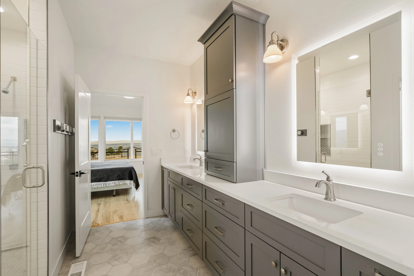
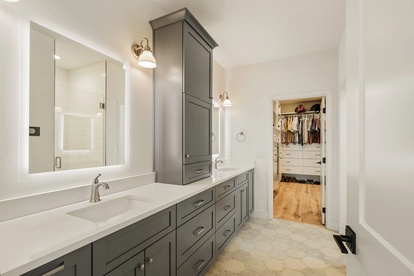
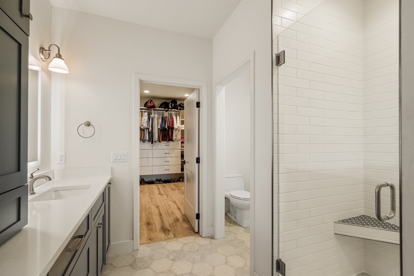
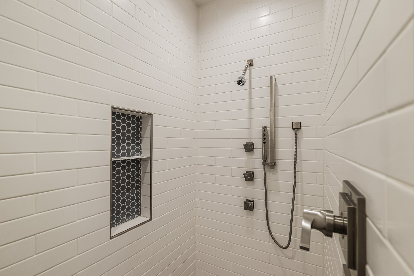
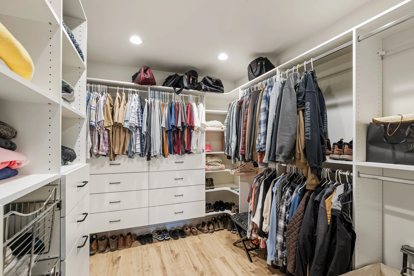
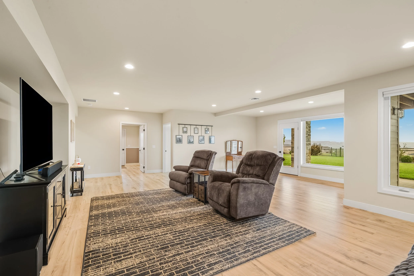
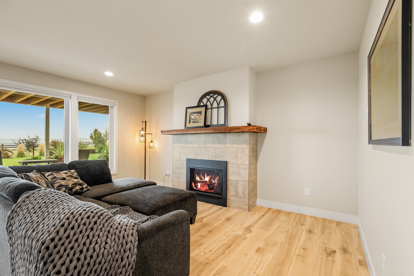
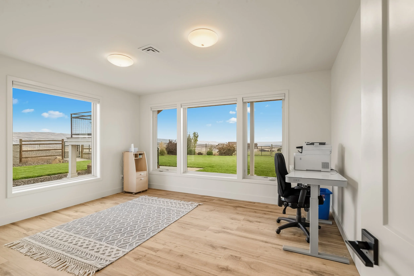
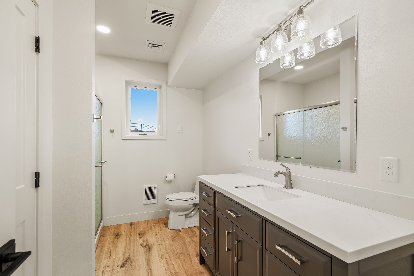
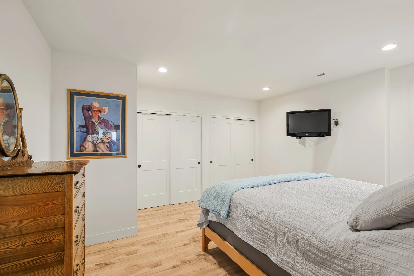
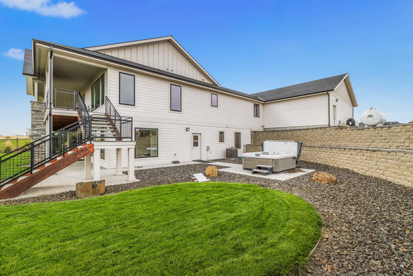
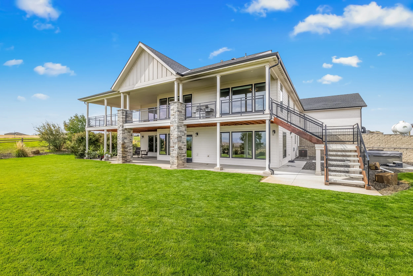
Vaulted ceilings, engineered hardwood and quartz counters carry through the living room and kitchen, which has double ovens, a propane range and a walk-in pantry. The main-level primary suite has double vanities, a tiled walk-in shower and a large walk-in closet. The walk-out daylight basement adds two bedrooms, a full bath and a family room with a second propane fireplace, great for guests.
Outdoor Living
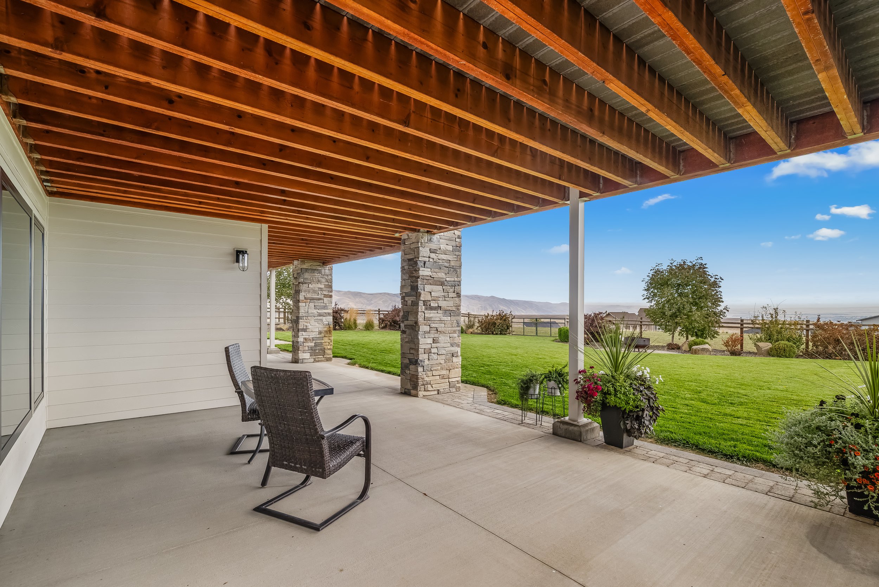
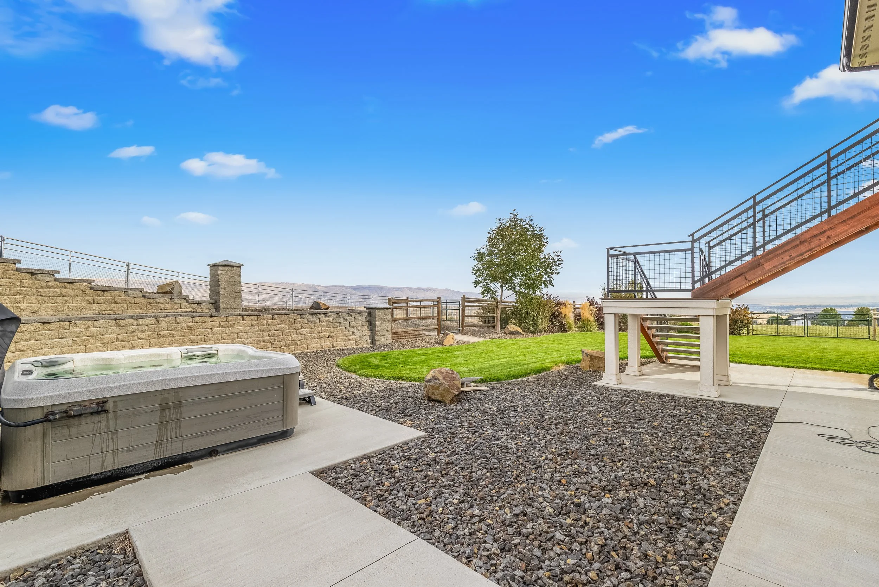
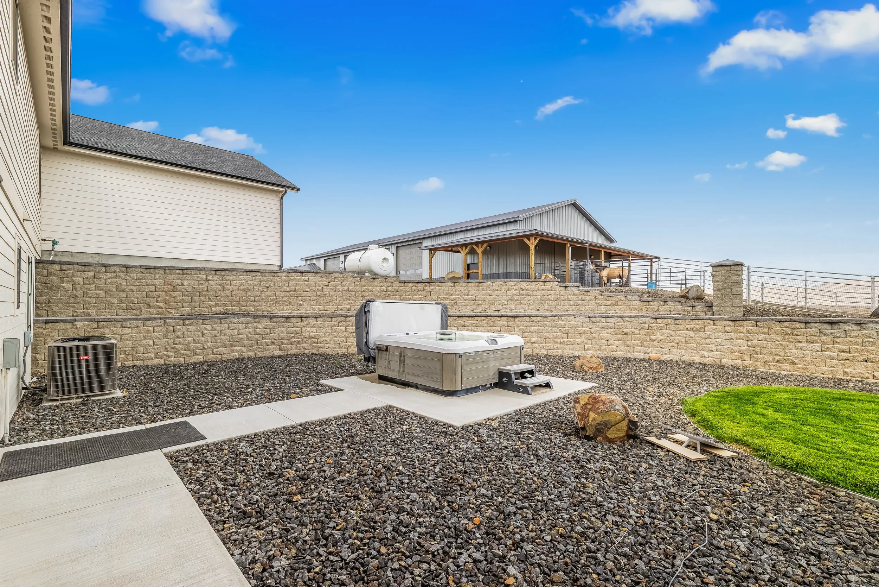
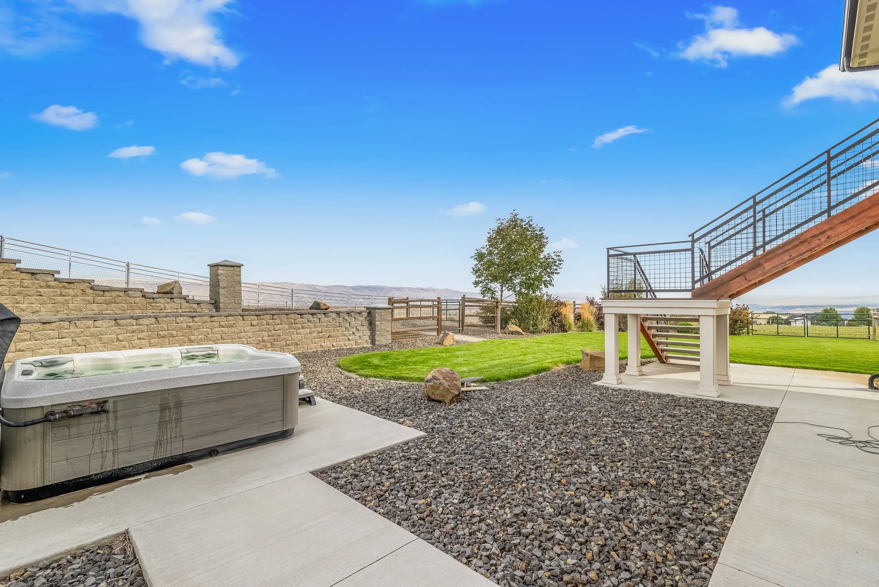
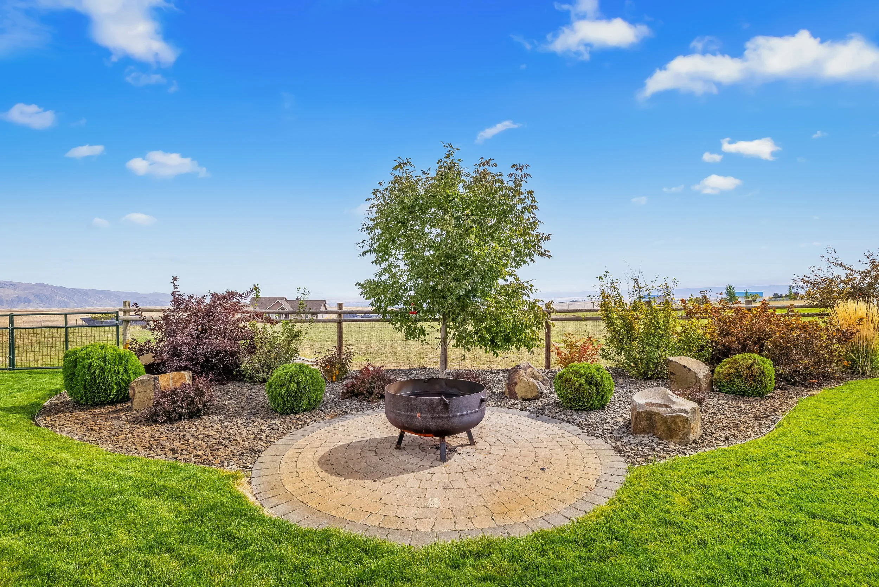
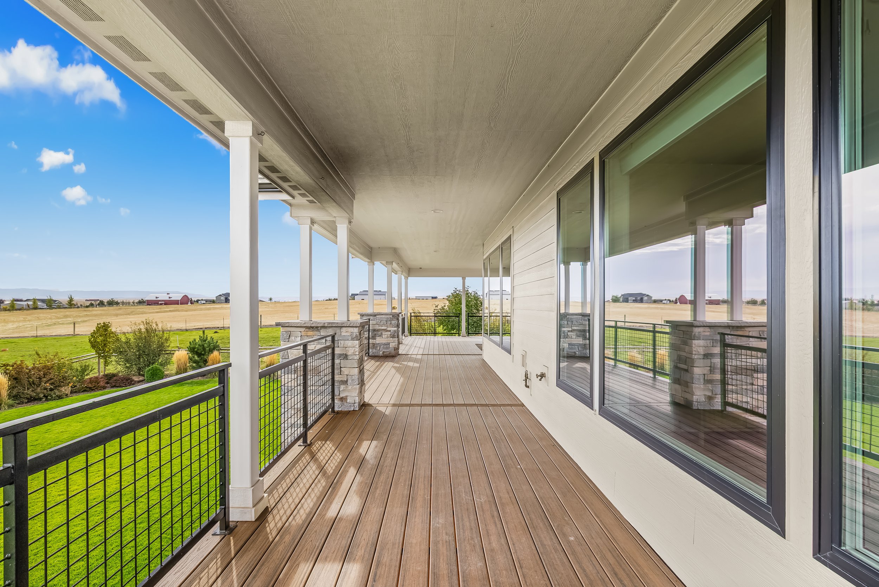
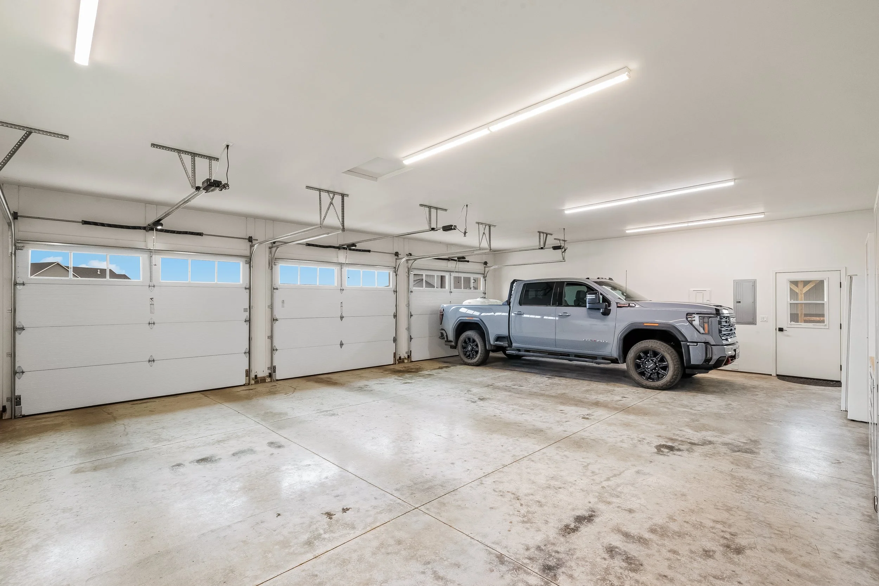
Covered decks and patio catch the sunrise and stay shaded in the evening. Hot tub, dog kennel, 3-car garage and ample RV parking.
Good to Know
Schools: Heights Elementary, Lincoln Jr High and Clarkston High. Asotin County, Asotin Fire District. Private well, septic and Starlink internet.
Properties with this mix of finishes, acreage, views and a true barn/shop are hard to find. Download the full feature sheet or schedule your private showing with Brittany.